Sunday, March 17, 2013

Post 17- The Aptly Named Post of Much Progress and Many Pictures

Whew, ok!  So, it's been just a little while since I've "blogged", but the last 6 days has been a non-stop thrill ride.

Ok, first off, my concrete guy never called and never showed up, and started dodging my phone calls.   I don't mind him not doing it, but there were numerous times throughout the preceding month that I'd have had time to start forming and I relied on him to either do it or communicate to me that he couldn't.  I was  very angry that he didn't even have the common social decency to call and let me know.  Mama always said if you don't have anything nice to say about someone don't say anything at all, so I don't have anything more to say about that.

So my Dad and I did it, with a little help from my grading guy (and later, from his friend who helped during the pour and finishing).  After the slab was formed, poured, and finished (with all the required inspections in between) Kenny and his son Levi came up to help us frame.  Those guys are awesome.  I had Griff from work come out one day, and the whole family was out there another day.  Here's a ton of pictures, in time sequential order, so you can see progress as it went up.  We've currently got the slab done, the sewage/water connected (and on, with a toilet installed!), all the walls framed out with the openings for doors and windows in and sheeted.

HUGE thanks to everyone who came out to work, and especially my parents.


Next phase will be the roof framing, after which we can finish drying it in.  We had a little bit of a financial setback due to the new tax laws and some foolish choices on our part, but we should be ready to frame, sheet, and then felt the roof within about a month...once my body heals and we get some more income.


Monday, March 4, 2013

POST 16- Plumbing prep, trailblazing, and a fairly accurate layout


Ok, so my concrete guy didn't show up today (again), and it would have been a great day to start.  Weather has been a factor, but I have people coming up in 7 days to frame.  I'm getting a little bit antsy, it's crunch time: I have to have the form up and rebar/steel in it, get inspected, and then pour and finish the concrete by next Monday...if I don't at least get the form up and inspected by friday afternoon (4 business days from now!) I'm hosed.
I went ahead and did the plumbing stubouts, I've got the pvc cut and together, and just waiting for my form to go up so I can slip it in there.


Just waiting on my concrete guy....


Here's a before and after pic from when Josh and I blazed a trail the other day...


Before


                                                     After-->


And here's a (moderately) accurate actual layout of the house...


<--spray can is location of toilet stubout, cap is shower drain


More to come later, I'm waiting on a call back from my concrete guy.

Saturday, March 2, 2013

POST 15- Interlude

Well, my concrete guy has been delayed by weather, but is saying we can still hit our 3/10 deadline without worry.  We went out and played around a little bit, Josh and I took a machete and made some nice paths in through some of the thick scrub on the back side of the slope from where the house will be.  Here's the dog, just coming back from a wild day of finding and rolling in strange poop back up the mountain.  You can kind of see the beginning of the new trail there, the gap in the woods behind her.  I'll get some better trail pictures up in a day or two.


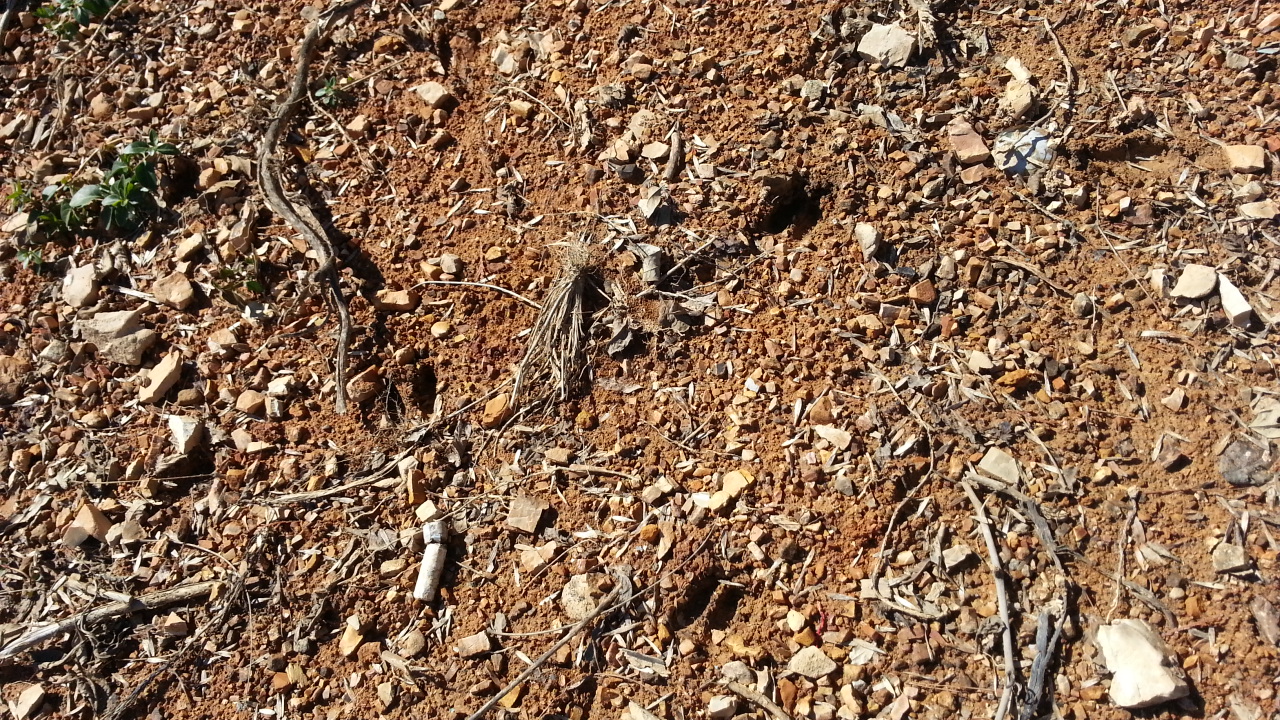
Here are some (very fresh) deer tracks.  They're bigger than they look, this is probably from a buck.  I've got at least 3 good runs where they come down through the land...should be interesting during hunting season :)


Here are some pretty flowers.  They're growing on the hill, but not too far back.  I'm not sure what kind they are, but they're pretty.


Josh and I also used some of the larger branches we cleared out when making the trails to make a little teepee frame, we're going to build him a little man-fort up the hill a ways.  We had a lot of fun making it, I'll get some pix up next time we're out and after we put a skin up around it.

Tuesday, February 19, 2013

Post 14- Grading done, ready for concrete and plumbing, pix

Looking from the top of the excavation to the turnaround, looking left.  You can see a rough layout of the Guest Cottage, in orange spraypaint.


Here's a closeup of guest cottage site, roughly accurate dimensionally

 The bucket to the right is roughly in the center of the homesite.
Here's the turnaround, prior to full gravelling.  It's about twice as wide as before, not that on the left it dips down: this is so that the water is diverted from the house/driveway into the small valley on the other side.


 I spoke with my concrete guy and he's starting either 2/20 or 2/27, depending on the weather.  We should be right on schedule.  There were 2 apple trees right in the area that we were excavating, too.  We transplanted them into the front yard, one a bit to the left and one a bit to the right.  Here's a pic of one of them:


Wednesday, February 13, 2013

Post 13- Grading Progress, concrete guy #2, lotsa pix

I met with contractor #2 this morning, and was pleasantly surprised to see that my grading guy had got in another 6-8 hours on clipping out the area that the guest cottage will be on and building up the turnaround. It looks as if he's only got a day or two left on it.  After that, we'll be ready for the slab.  We've both decided we like the "mint green" concrete dye, so we'll have that mixed in with the concrete truck before delivery and have a nice green concrete floor.

So, without further ado, here's a bunch of pix:
His machine is parked right about where Josh's bedroom will be

We're using the dirt to build up the turnaround. Those logs there will be put to good use, and a couple more too.  We're also thinking that "the turnaround" will eventually be "the pole barn".


 You can see the remaining bit he needs to cut out: the orange line there...


The Appalachian Mansion is doing well, but due to all the grading, and the rain, it's a bit of a mudpit as you get away from the camper.  Glad we put that sidewalk in!


I'll be meeting up with my 3rd and final concrete guy soon, so more to come later!

Monday, February 11, 2013

Post 12- Permits, grading, concrete bids, and Appalachain Mansion improvements.

Well, we got the building permit!  (posted on the temporary power pole there, the yellow paper)  The lady at the county office for the permits loved the design, which is good because we like it too and that's what the permits say I'm allowed to build now.  They approved my house designs and handed me back a copy with about 12 engineering "red stamps" with specific criteria to follow on it: mostly common sense stuff like "you should support load bearing beams" and whatnot, but with a little more specific detail.

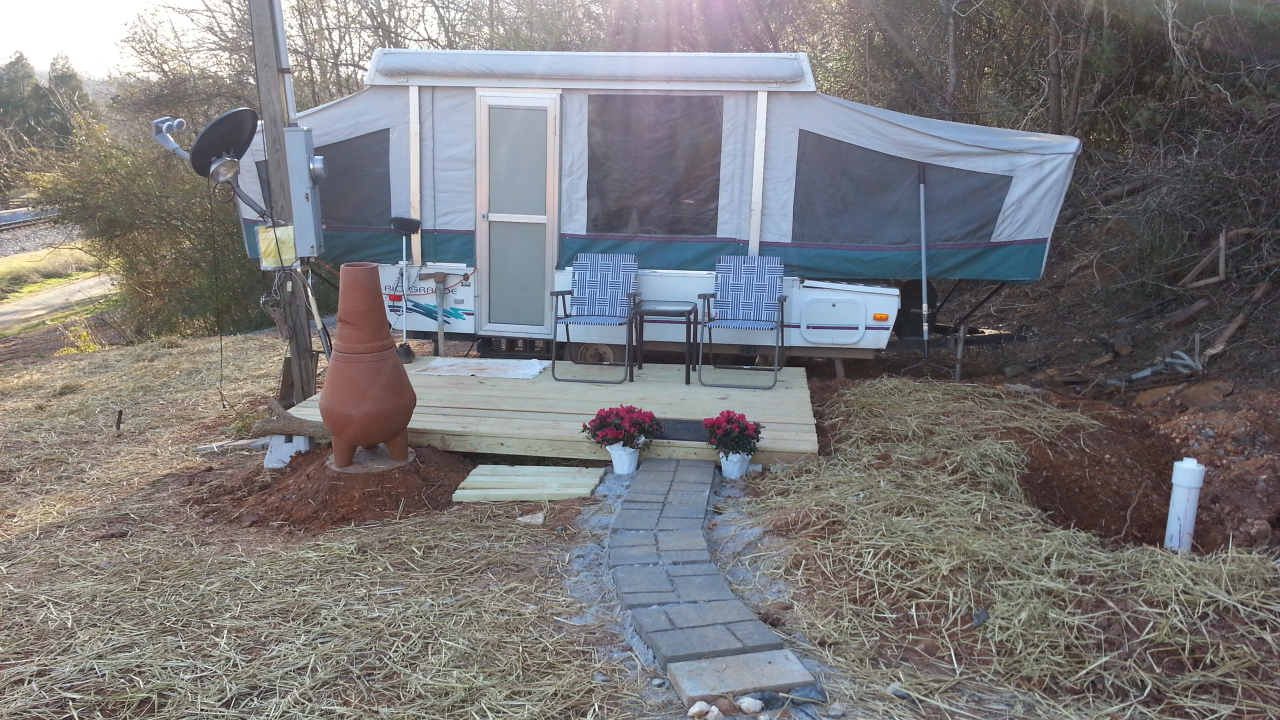
We also spent a little time dressing up the Appalachian Mansion (tm), and camped out all weekend.  It was very nice!  The sidewalk is a few "cobblestone" design paving stones, put on an underlayment and tamped down, with a few  bits of stone and sand shoved in the gaps where it turns a bit.  

The chimenea was a GREAT addition.  That little stand that it's on is trickier than it looks: it's a large chunk of roundish concrete (recycled) about 4-6" thick, piled with some clay on top to give a bit of height.  On top of the clay is a round metal something or other (also recycled) that fits the base of the chimenea nicely.  Note on Chimeneas: there is an instruction manual, you should read it before lighting a bonfire.


Another view below, at a bit of an angle to the left, and another below from the deck.


Fresh racoon tracks!  This is from the area we've started grading.  I took this picture this morning, so these are super fresh.

I saw the above tracks when I went back out this morning to meet with 1 of 3 concrete contractors who will be giving me a bid on my slab.  I'm figuring right about 10 yards for the slab, erring a bit on the side of overkill.  I'm not going to skimp on the slab: going with 25% stronger concrete, and about 20% more than would normally be used on a pour this size, everything tied together with steel (of course), and steel expansion joints set from every outside corner to every inside corner of the Atrium (so it will look like a 6 slice pie, kind of).  Also, I think we've decided on "Mint Green" for the concrete color.  It'll be a full dye mixed in with the concrete, as opposed to the surface dyes or acid washes, so the whole slab will be that color.

I need to get one inspection before the slab (tying in all the drain/water lines, etc), but then it's time to pour.  I expect to have all 3 bids in by Wednesday this week, which should be just about the time my guy is finishing up with the grading he's doing for me.

As a side note: I need a dozer/backhoe/bobcat or something.  I will definitely need one to make the driveway go up to the top of the land, and at that distance it's getting to the point that it'll be cheaper to just find a good used piece of heavy equipment than to pay someone to do it for me.  That is not a priority for the Guest Cottage though, so it can be put on a back burner.