Tuesday, August 13, 2013

Post 27- Minor Improvements

I spent yesterday cleaning the house a bit, installing some new stuff, and then put a little coffee table together out of scrap.

I've got 2 hanging lamps put up that look very nice, and reorganized the kitchenette area.  This won't be a big post, but here's a couple pix of the table and reorganized kitchen area.  Oh, you can't see it really in these pix, but I've got my pots hanging on a rack on the left side of the counter.  I tested this out for functionality last night when I cooked and I like it! 

More importantly, Heather likes it too I think.


A few things about the table.  It's (intentionally) the same exact height as the benches, so depending on the configuration you desire, it's pretty easy to set up a guest bed, a recliner, or giant footstool/table (currently shown).  It's also got a built in shelf for storage, either baskets or what have you.  You just kind of slide it around to the position you want, and voila.  

It's a bit of a custom length (and width and height), but it interacts with the benches wonderfully.  By design, even.  As Kenny says, "this looks so good, it looks like someone else did it...".  Anyhoo, here's the table in all it's unstained glory.


I'm pleased with how it turned out.  I put the table together with recycled bits of wood from the wood pile, the top of it is the 2x12 we used for the form on the foundation, the legs are re-purposed wall braces, and the slats on the bottom for storage are from furring strips prettied up a bit.  A little stain and a touch of the router should add the final touches.

More to come later, thanks for reading!

J

Sunday, August 11, 2013

Post 26- Raise the Roof, woop and then also woop, part deux

It's a good day.

My roofer came through, and I now have a shiny new green tin roof, which is nice:  we had the thick tar paper on top but that stuff is notorious for "drying up" within a moderately short time (and then leaking) when exposed to direct sunlight and we were kind of pushing the time limits on how long we could go without covering it up (and still not getting wet when it rains).

Anyhoo, it's on now, which is a good thing.  I've just got something resembling an almost human schedule at work too, so I'm pretty stoked about that too.

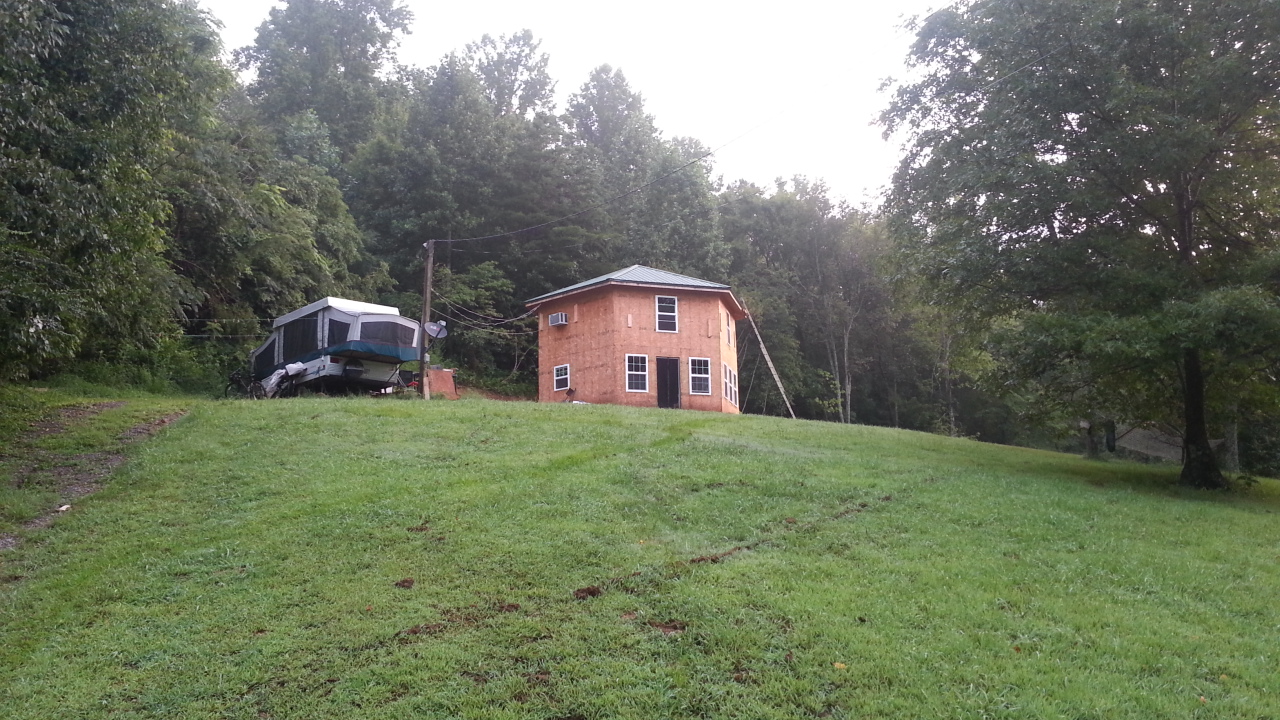
Without further ado, here's a bunch of pictures I took of the place the other morning.  The yard is looking great, if you don't believe me, flip back a few months and look at the giant mud pit that was the front yard, and compare to the below.

Pix, so it did happen:


Here's a closeup (below) of the little wall down at the split in the driveway.  Those are big giant chunks of raw marble, the biggest blocks were too big to even drag, I mean...heavy duty.  

From a bit further back.... (below)


We went to Ikea, and among other things, we picked up some curtains (on the cheap!) for the windows.  I've got the rods for them too, but I've put them on a temporary clothesline for now since I don't want to take off the rods and then reinstall them when we put up the drywall.


And, a few more gratuitous shots of the house and yard.


We're off to church, have a great day, thanks for reading !
:)

Sunday, July 21, 2013

Post 25- PASS!

We passed our framing and plumbing inspection friday morning...WOOT!  It's been quite a while since I've posted, but we've been a little busy, what with getting ready for the framing inspection and all.  Dad and Mom came up Wed afternoon, and we basically worked 12-14 hours a day until he had to leave Sat morning.  We got a LOT done.  I'd had some stuff done from before that I never posted too, so here's everything!

With notes...

If you look along the sides, you can see we've got joist hangers and the bird blocking up all around the perimeter.  Also (and more obviously), it's now much harder to do a stagedive involuntarily from the loft. Also, look at that well framed roof!
Here's the right side of the benches...with cat


Here's the left side of the benches, with the dog                                    and his boy (the cat had moved over there too)

And here (above) is the top view down.  Obviously, the benches are unfinished, but you can get an idea of what they'll look like when finished.  I have to wait for 2 more inspections before I can finish them out (they'll need to see underneath for some electrical and insulation).


Look at those posts!  Those things look like they're about 1/2" thick solid plate steel.  Dad fabricated these and brought them up, we installed them with giant lag bolts into the concrete and into the glue lam.  Those things weight like 200 lbs each, and are super solid.

Here's a view from the bench looking left-ish

Here's a view from the bench looking right-ish

Here's the hole in the middle of the floor.  Everyone keeps asking "Why did you put a hole in your floor?  What are you going to put in the hole?"  The actual answer is, "the bodies of people who make fun of the hole", but I'm telling everyone a water feature (fountain or some such) and some plants.   Shhh.  Also, check out that perfect matching angle on the framing.  That looks so good, it looks like someone else did it.  "Very Adequate", as Kenny says.

Washer hookup~!  Also, general plumbing/vents.  A washer is hooked up to that now and I'm here to tell you...Nothing will make you appreciate a washer like doing clothes by hand for a month or two.  

Point of Use hot water heater...perfect for us!


You can't really tell from this terrible picture (below), but this is my awesome shower floor.  I pretty much used the whole corner to the west of the toilet for shower, so it's pretty big.  It's a weird shape though, so I couldn't really buy a premade "shower kit" without losing a good couple feet in one of my weird angle corners.  Instead, we put down some thick rubber shower liner, then poured a little slab.  The highest point on the shower base is 5.5", and it drops down to about 3.5-4" at the drain.  The drain isn't in the direct center of the shower, but it's sloped nicely towards it so it drains great.  It's usable now, but I'll be tiling the floor and walls to have a fancy step in shower that should be pretty neat when done.  I'll be using the same tile for the kitchen counter.

Shower head... you know how these work.

Temporary walls to shower in (tile coming later)

Kitchen sink and back of the shower.  That opening you see to the right will be where the bathroom door goes.


Here's a closer look at Josh's room.  It's small, but not too uncomfortably so.  He came up with most of the design himself, he wanted a loft bed with desk and closet built in underneath.  The bed is framed, but I still have to do the fancy bits.  There's a yellow level hanging on the right side of his door opening and an HD antennae on the left.  The ladder will be built in and also serve as a guard rail.  Everything in the house needs to serve at least 2 purposes since we're in a small space.

Here's that same view (below), aiming a bit higher .  you can see the edge of the back door over to the right there, and the scaffolding disassembled.

Top of stairs and railing (East side)

Stub wall (West side) will be covered up for privacy


View of TV from middle bench
 Same shot, but taken a little bit further down

 This picture was too funny not to share.  I call this "Oh please please please".  Look closely outside the window...


Saturday we had 2 deer out in the front yard too.  Pretty neat stuff.  That's about it for now, but before I go, here's a picture of the dragon boat races that we participated in with Team Pilot.  Fun stuff!  In between races, I paddled out in my kayak and took some pix.  The first one is from land, the second one is from a kayak sitting off the finish line.  Fun stuff.


Well, that's all for now!  Thanks for reading!  I hope that your lives are as blessed as mine is.-Jj

Thursday, June 20, 2013

Post 24- What's up, benches?

Well, it's been a very productive few days off.  There's an odd dynamic that's really logical and makes a lot of sense, but I never really considered: when I've got time I run out of money, when I've got money I run out of time.  It helps to keep the balance I suppose.  There's really a lot to building a house.  One of the primary obstacles we'd faced living in the "under construction" house is space.  It's a tiny house anyway, and we're all inherently slobs and hoarders, apparently.  We butted heads a few times about it, but because it was causing us issues, I decided that even though it'll make finishing it out a little harder (since I'll have to cut around everything I've built), it's well worth the trade off to install some of the features that will help us stay organized.

Firstly, here's the closet upstairs.  Note that the picture is sideways, sorry: couldn't get it to flip upright and stay that way when I uploaded it.  Look closely: after I touch it up with a router on the edges, this is a stain grade closet.  I did this Sat morning when I got home from work, then crashed for a couple hours before going in to church.


Let the framing begin!  These are going to be a predominant feature in the house: the benches.  They'll wrap around 3 walls and...well, just look:

Beginning...
Laying out the pre-cut bits
Front piece of bench 
BENCHES!  Note the planters built in along the back rest.  The entire idea was to have benches that replaced couch, storage room, and greenhouse.  Check these out, I'm very pleased with how these turned out.

I put a few pieces of wood along the top (temporarily) so we can use them as benches.  I can't really fully finish them until after my framing inspection, but they work just fine now :).  

Here are a couple bigger pix below:


and a top view:


And, the kitchenette! Sink will go to the right and we'll put in lots and lots of shelves


There's also a little mini-bench that connects to the kitchenette.  Primarily intended for a little reading nook.  The planter/backrest portion of the bench isn't attached in this pic, it's just resting where it goes.


That's about it this time, but I'm pretty pleased with progress.  There's a thousand little things I need to do still that I could be spending my time on, but right now my main focus is getting us able to be organized.  This weekend, I'm going to try and finish out the framing and call for a framing inspection (that will include: the bathroom, the pantry, and Joshua's bedroom).